A visual look at the township: the overall layout, sample interiors, outdoor spaces and amenity icons that show how life at Adani Panvel is being planned.
Photos help you picture a place before you visit. This gallery for Adani Panvel brings together representative images of the township, sample interiors and outdoor spaces. Because the project is upcoming, the pictures are illustrations and design references, not photographs of finished buildings.
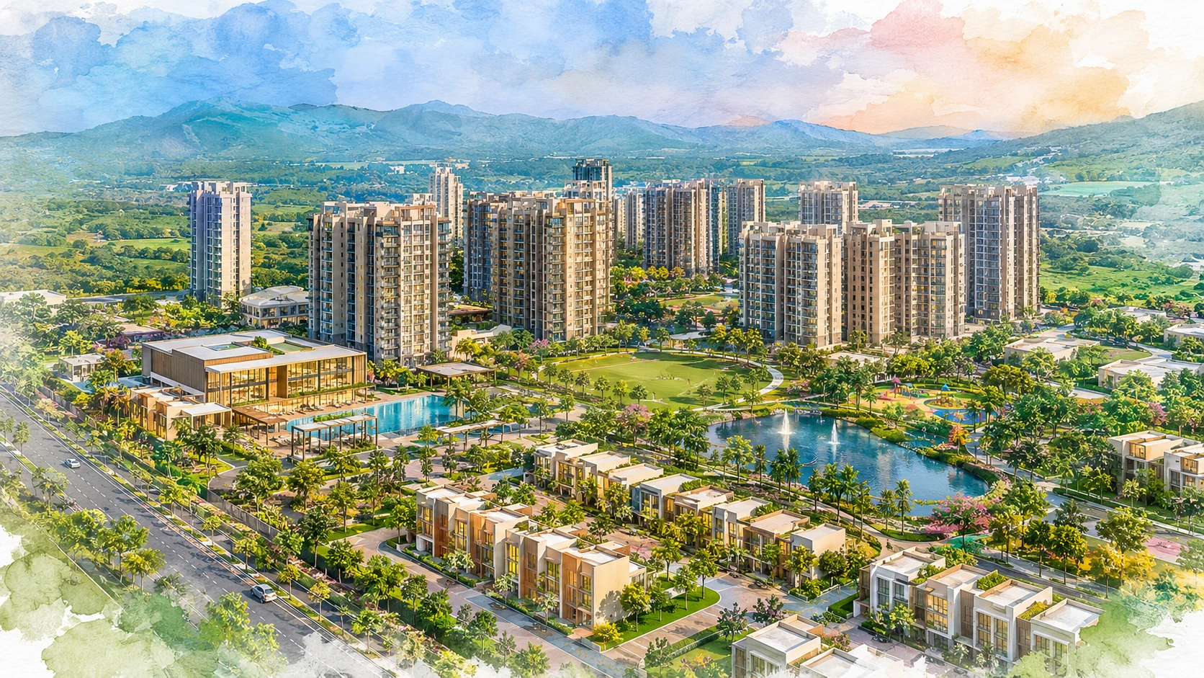
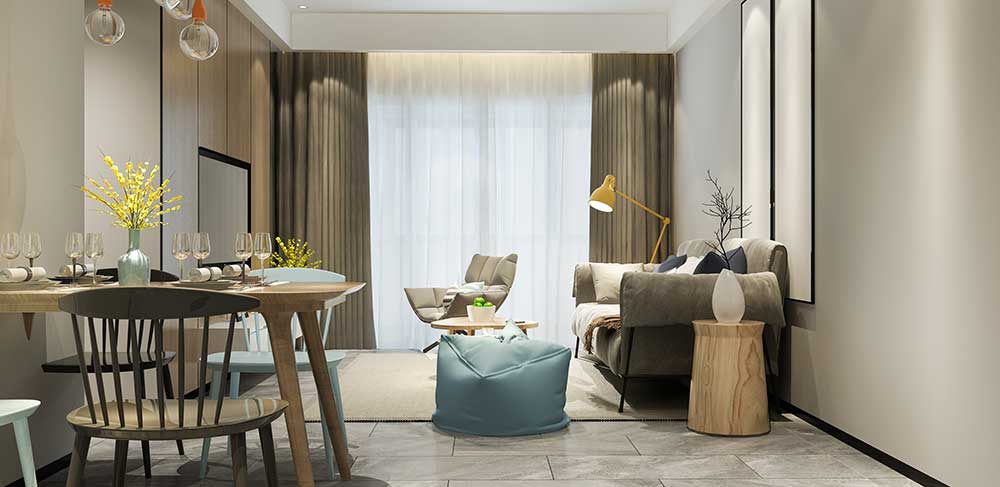
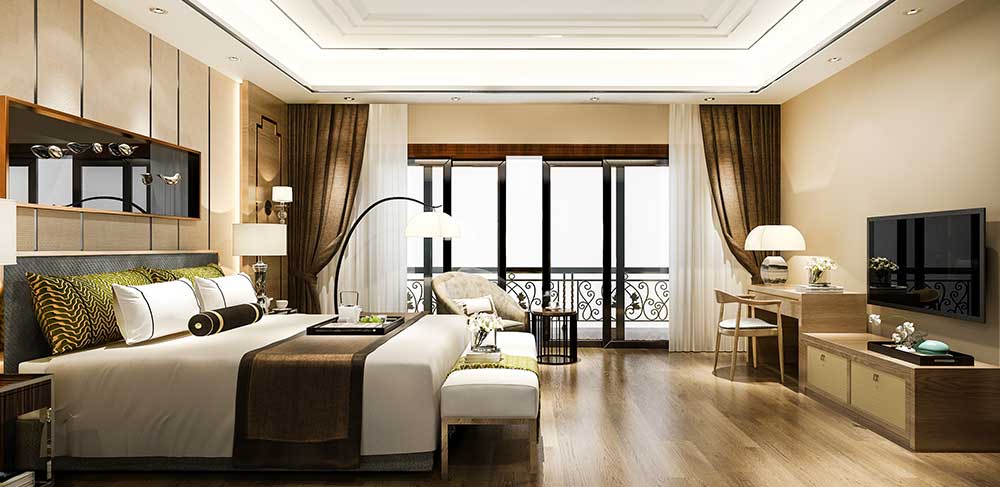
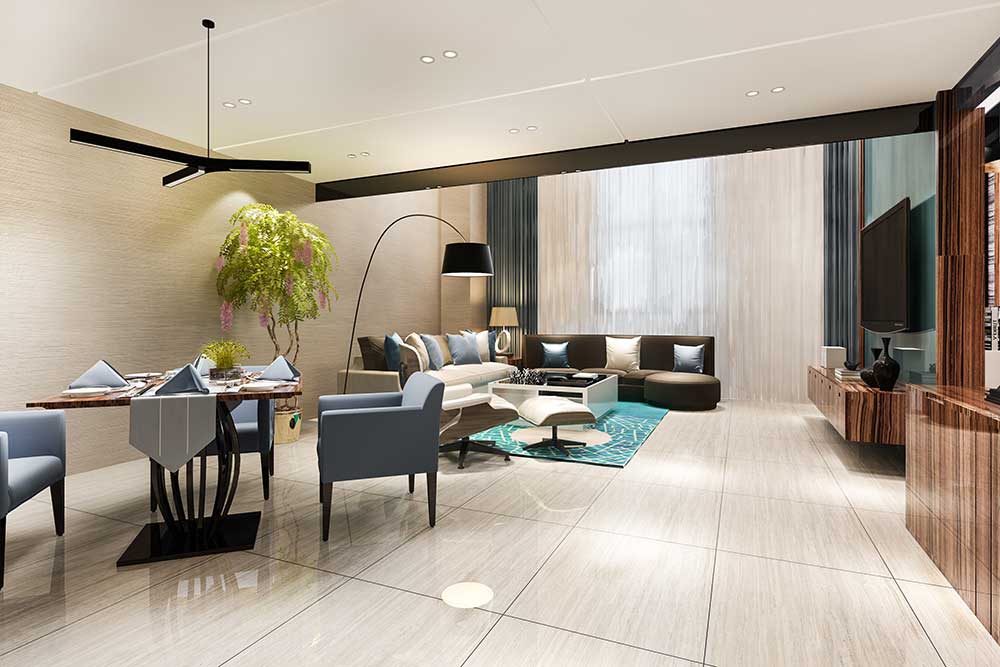
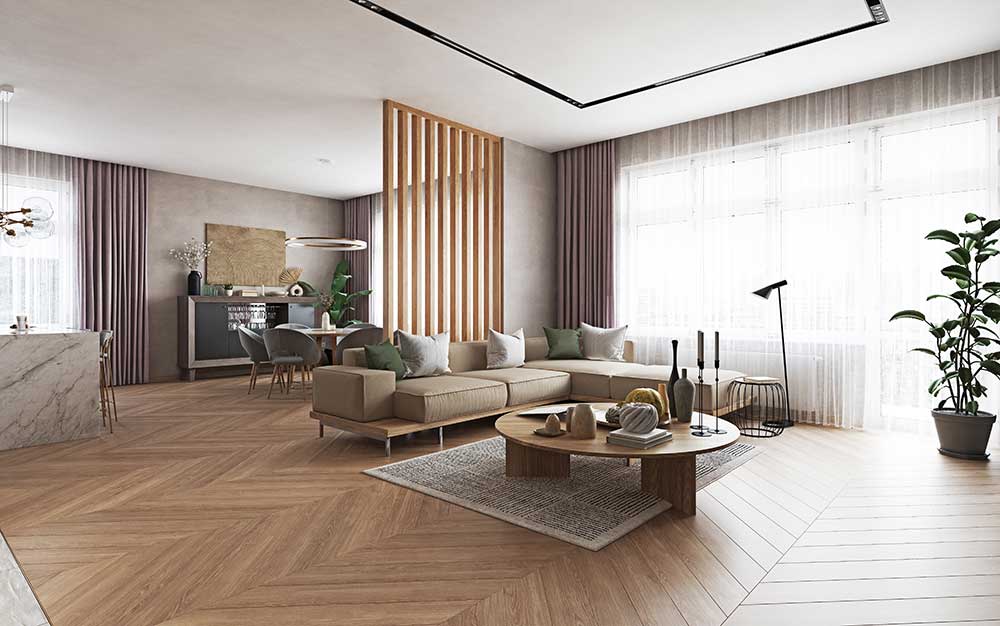
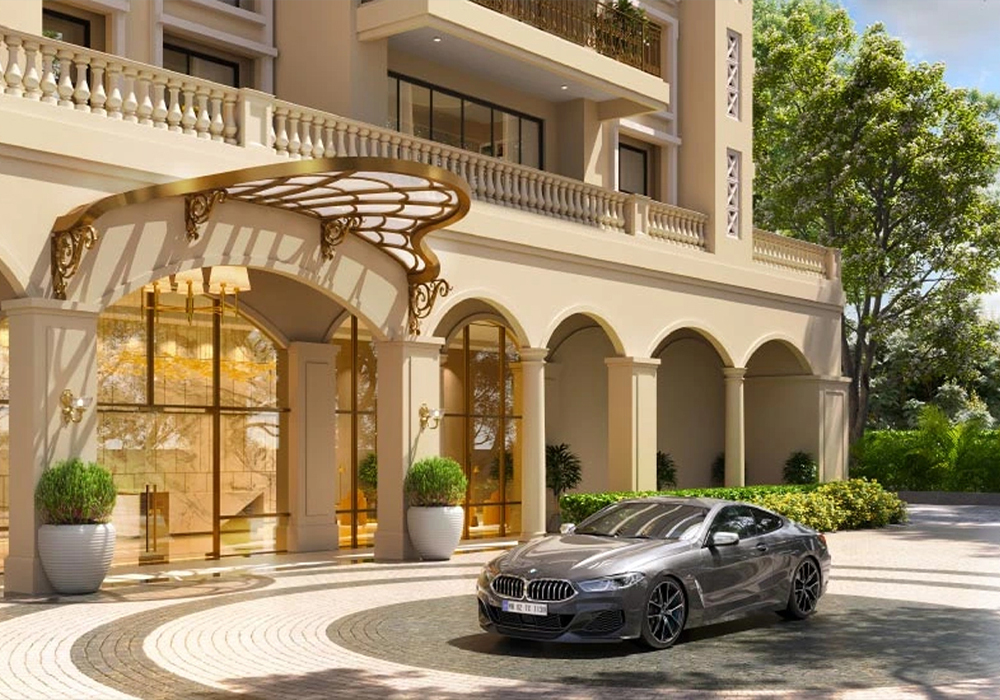
All images are for representation only and may differ from the final product.
The interior images show the style the developer is aiming for: bright living rooms, simple bedrooms and a modular kitchen with space to cook and store. Look at how daylight enters each room and how furniture can be placed. These are good clues about the kind of everyday comfort to expect.
Room sizes and layouts are shown properly on the Adani Panvel floor plan page, where you can compare each configuration.
A township is judged by what is outside the front door as much as inside it. The amenity visuals give an idea of the sports courts, pool, gardens and clubhouse planned for residents.

Badminton Court

Basketball Court

Clubhouse

Cricket Practice Pitch

Gymnasium

Indoor Games

Jogging Track

Kids Play Area

Landscaped Garden

Mini Theatre
The full list with descriptions is available on the Adani Panvel amenities page.
Ask for the latest visuals and a guided presentation of the township.
Renderings show intent. Final finishes, colours and landscaping may change.
Ask the sales team to match each image to the written specifications.
Open lawns and wide roads in a rendering may be larger than reality. Check actual dimensions on the plan.
Standing on the land is the best way to judge views, surroundings and approach roads.
Images are a good start, but plans give the facts. The master plan shows how the township is arranged, and the project brochure gathers images, sizes and highlights in a single document that you can save and share with family.
For the background of the project, read about Adani Panvel.
The broad layout of the township, green areas and the way buildings and roads are arranged.
Style references for living rooms, bedrooms and kitchens. Actual finishes are listed in the specifications.
Quick pictures of the sports, leisure and wellness facilities planned for residents.
Together these give you a feel of the place. The layouts and floor areas in the floor plans give the numbers behind the pictures.
Notice the scale, the amount of greenery and the road pattern.
Imagine your furniture and daily routine in the sample rooms.
Pick the facilities you would use most.
Open the township layout and see where those facilities could sit.
Request any view or image that you cannot find here.
The images on this website are illustrations and design references. Some may be generic stock or sample visuals, and they are used to give an idea of lifestyle and not to show finished buildings. If the developer releases official renderings or construction photographs, they will replace these images.
If you want the high-resolution set, request it along with the project brochure.
Good pictures are persuasive, which is why it is wise to balance them with documents. Before you make a decision, verify plans, approvals, payment terms and the legal status of the project. A beautiful rendering cannot tell you whether the land is clear or the delivery date is realistic.
Use the gallery to understand style and atmosphere, and use the documents to understand rights and obligations. When both agree, you can feel confident. When they do not, ask questions.
No. Because the project is upcoming, the images are illustrations and design references.
Yes. Use the button on this page and the team will share the latest visuals when available.
Not necessarily. Final finishes will be confirmed in the official specifications.
Book a visit and walk through the site with our team.
 Enquire Now